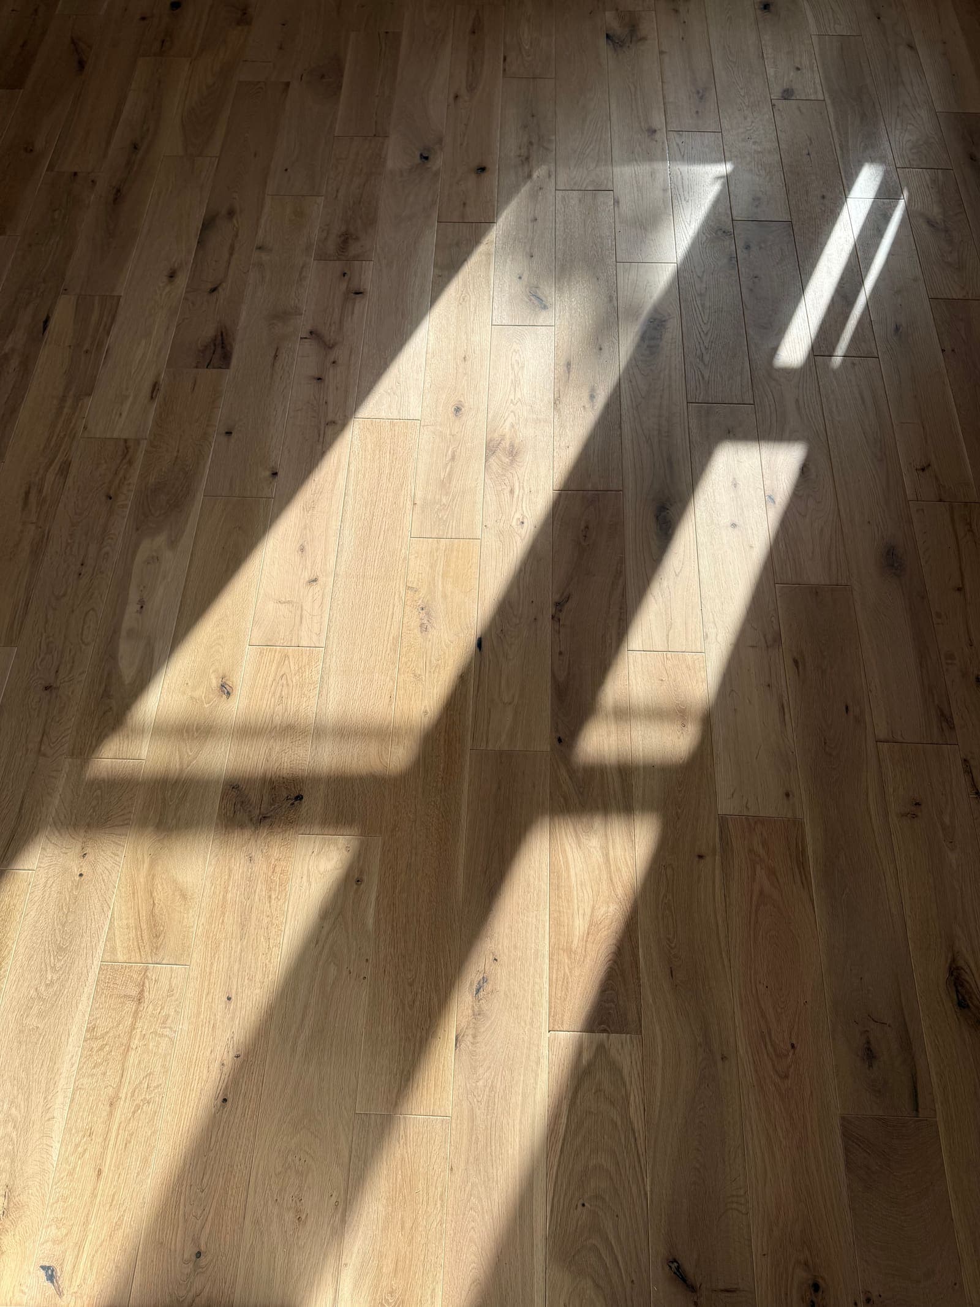
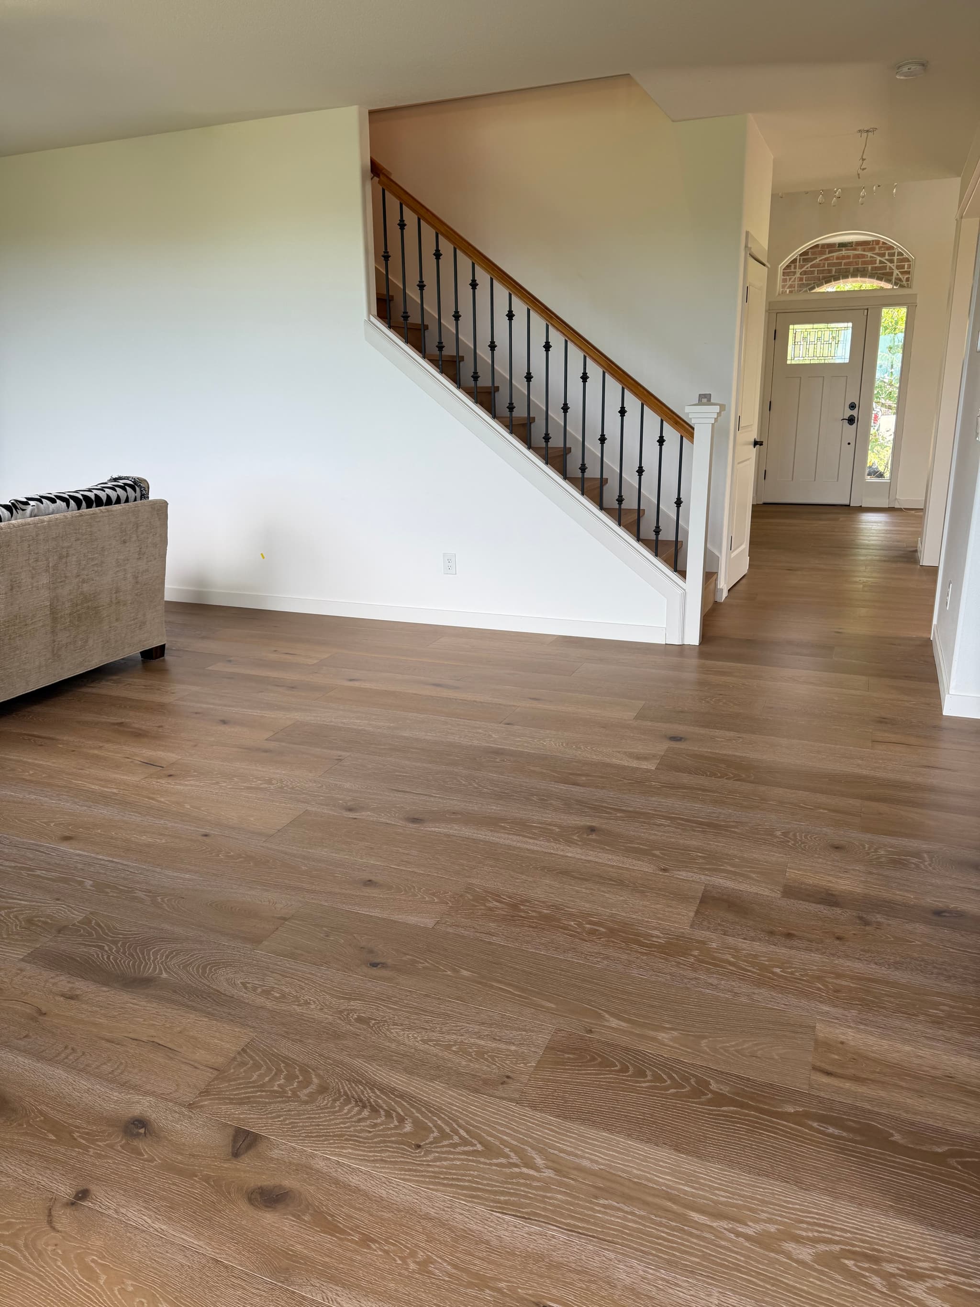
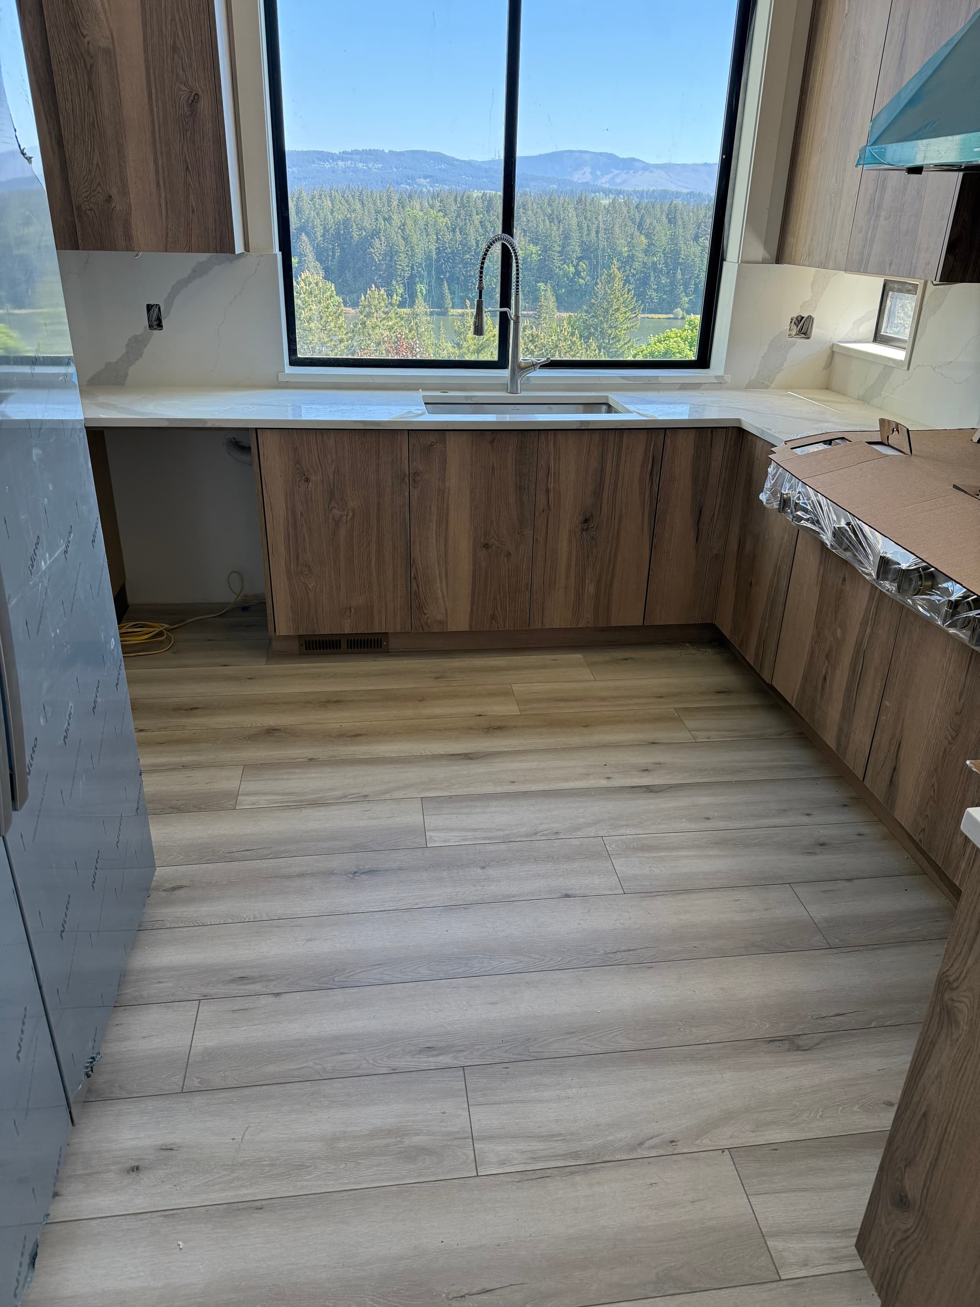
Engineered Hardwood Installation Portland Oregon
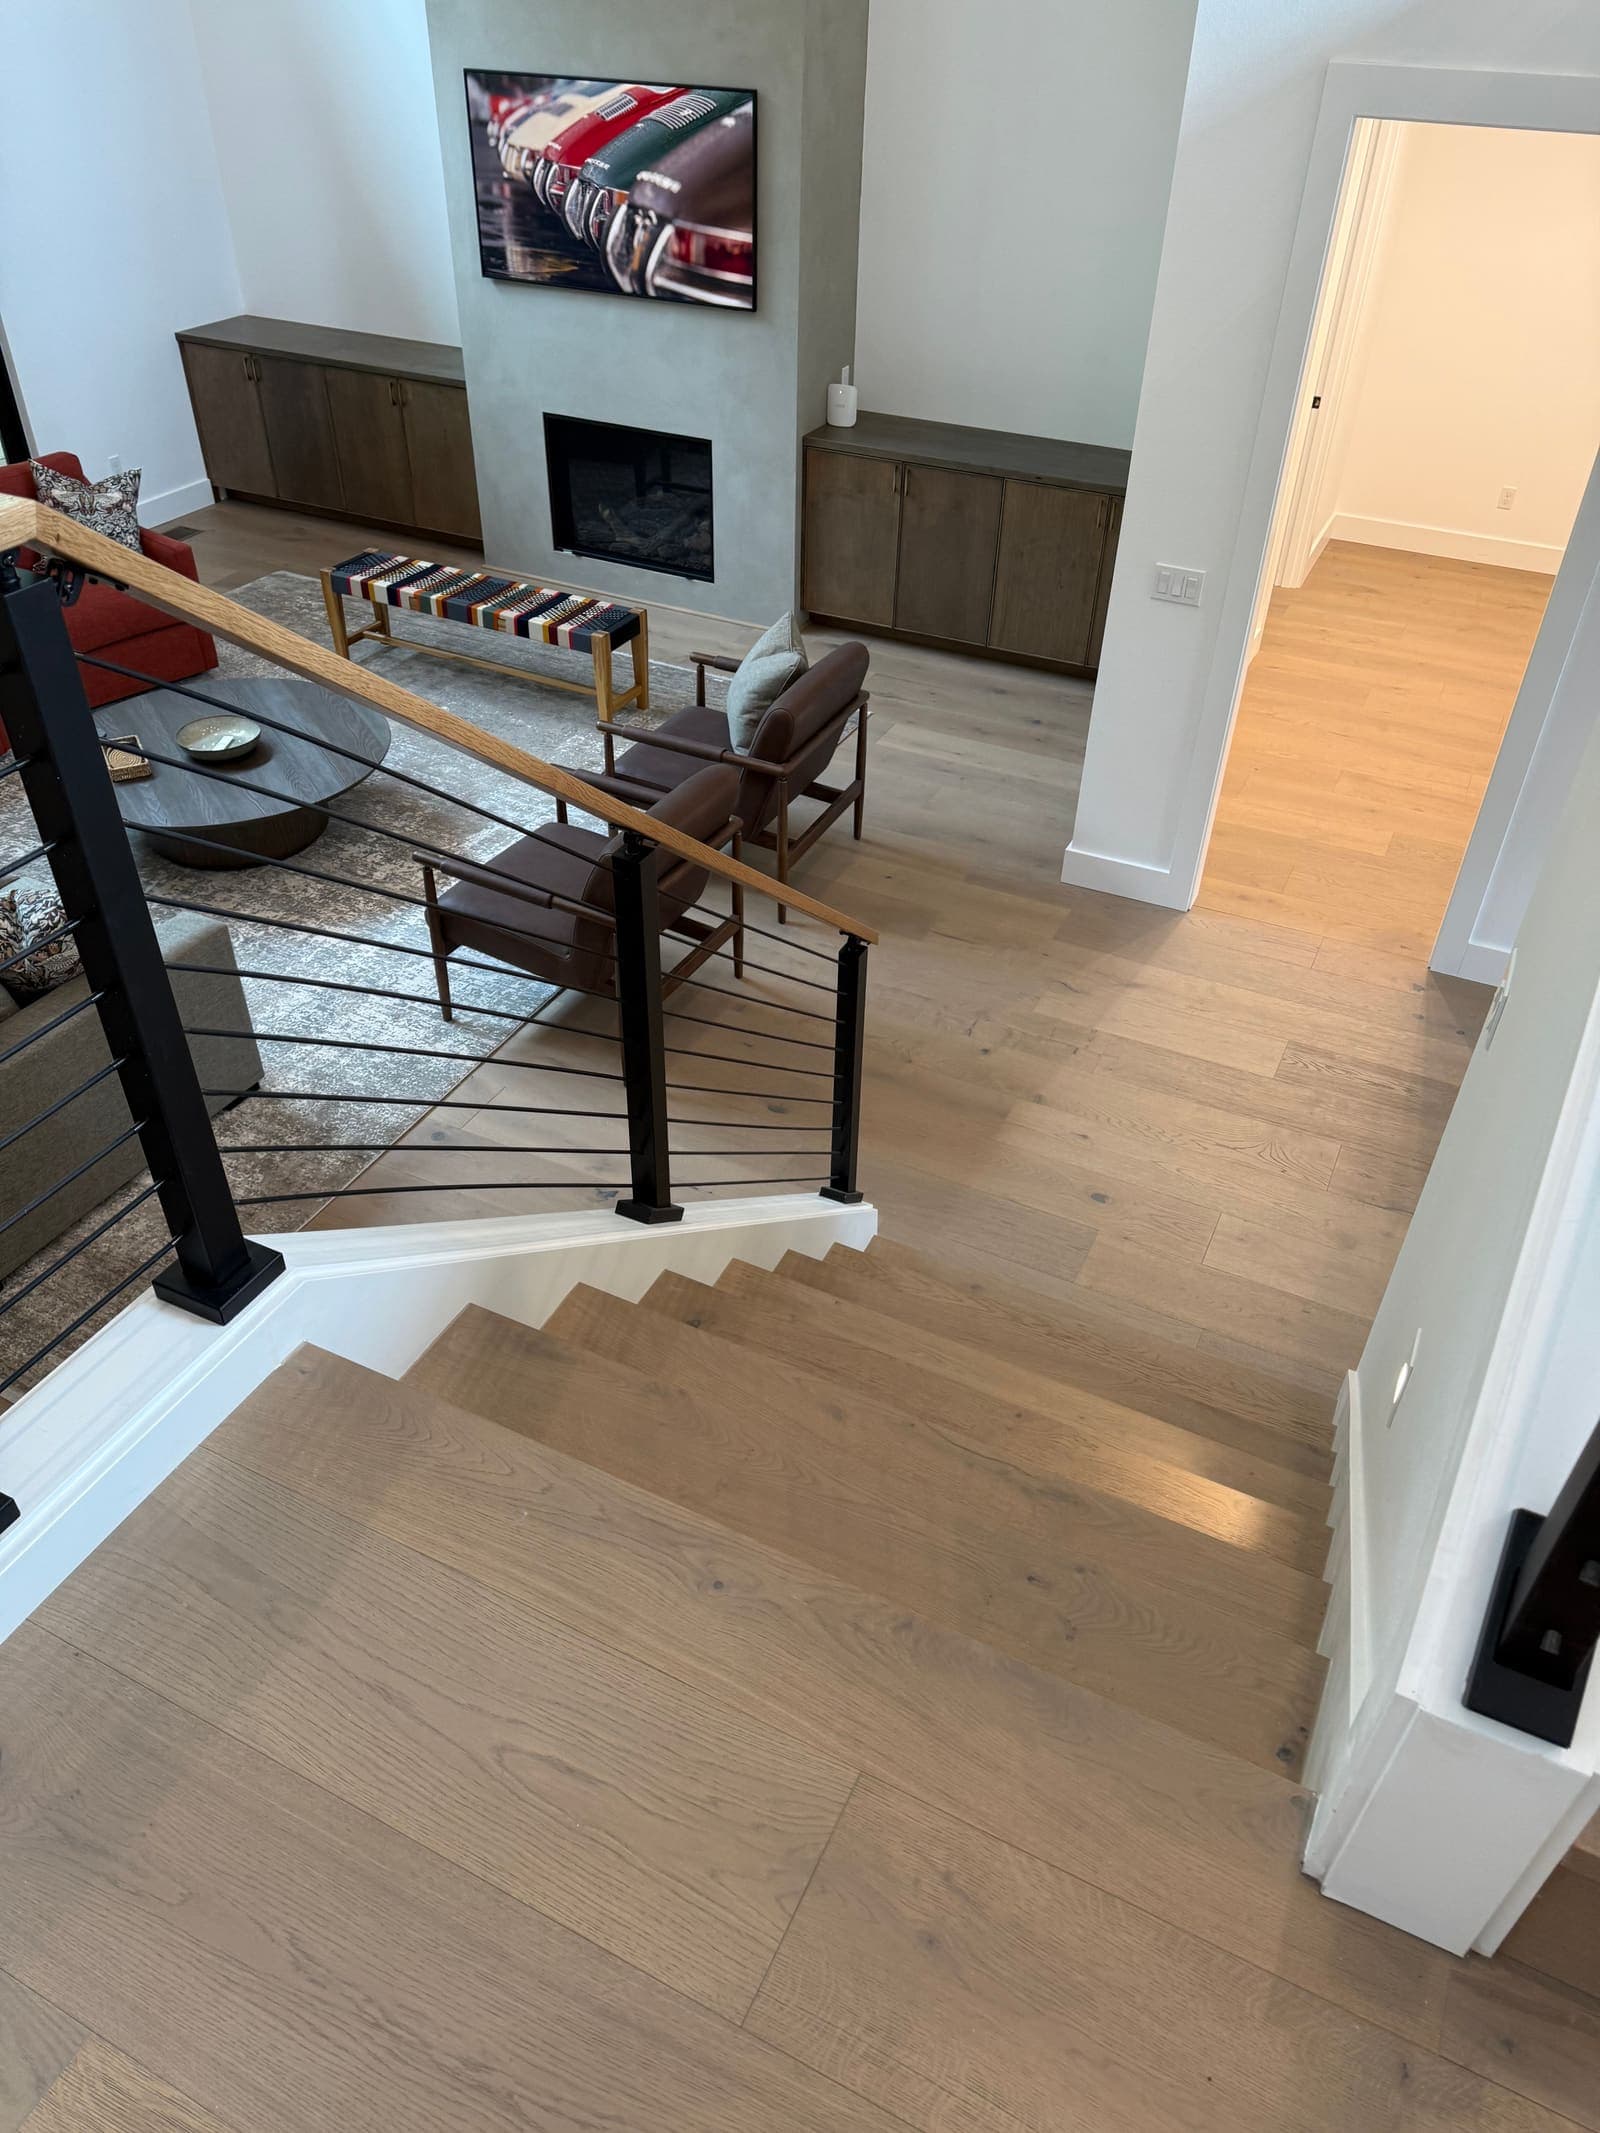
Engineered hardwood gives you a real wood surface with options for plank width, finish, and installation method. But choosing the boards is only one part of a successful flooring project. What happens underneath them—and around doorways, stairs, and adjoining rooms—has just as much influence on the finished result.
Plan the Project Around Your Home
For homeowners planning engineered hardwood installation in Portland, Oregon, the best starting point is a product and installation plan that suit the home. That means checking the subfloor, evaluating moisture conditions, and understanding the flooring manufacturer's requirements before work begins.
Skyview Flooring is a family-owned flooring company serving the Vancouver–Portland area since 2007. We help homeowners plan engineered hardwood projects, including removal, subfloor preparation, installation, baseboards, and stair details.
Is Engineered Hardwood Right for Your Portland Home?
Engineered hardwood has a genuine wood surface over a layered core. Its construction generally provides greater dimensional stability than solid hardwood, but it still responds to moisture and indoor conditions. It is real wood—not a waterproof alternative to it.
It can be a strong choice for living rooms, bedrooms, hallways, and connected living spaces. Whether it suits a particular kitchen, lower-level room, or busy household depends on the product and how the space is used.
Before selecting a floor, consider:
- Daily use: Pets, rolling chairs, outdoor grit, and frequent spills affect maintenance and appearance.
- Wood species and finish: These influence how scratches, dents, and everyday wear show.
- Plank dimensions: Width and thickness can affect installation requirements and transitions.
- Wear-layer thickness: This helps determine whether future sanding may be possible, although thickness alone does not guarantee refinishing suitability.
- Approved installation methods: The product must work with your subfloor and planned installation.
A sample helps you choose a color. The product's technical instructions help establish whether it belongs in your home.
Subfloor Preparation: What Needs Checking Before Installation?
An attractive floor starts with a suitable base. Existing carpet or flooring can hide loose panels, damaged plywood, uneven patches, or previous repairs that need attention.
Before installing engineered hardwood, the subfloor should be evaluated for:
- Flatness within the flooring manufacturer's tolerance.
- Loose panels or movement underfoot.
- Damaged or unsuitable materials.
- Moisture conditions.
- Existing adhesive or other surface conditions that affect bonding.
- Finished floor heights at doors, stairs, and adjoining rooms.
Flat and level are different things. A floor can slope gradually while remaining flat, or appear level while having localized bumps and depressions. The installation requirements determine which conditions need correction.
Depending on the findings, preparation may involve securing panels, sanding high seams, applying an appropriate patching or leveling product, or replacing damaged plywood. These are different scopes of work and should be explained in the estimate.
Squeaks also deserve investigation before the new flooring covers them. Some originate from accessible panel fastening; others involve framing or conditions that require a separate contractor. New hardwood should not be presented as a guaranteed cure for every existing noise.
Moisture and Acclimation in Portland Homes
Portland's damp winters make moisture planning relevant, but outdoor weather alone does not determine whether a home is ready for hardwood.
The important questions concern the installation environment: the condition of a concrete slab or wood subfloor, crawlspace moisture, past leaks, indoor humidity, and the flooring itself.
Before installation, moisture testing and site conditions should be evaluated according to the flooring manufacturer's requirements. If a problem is found, its cause needs attention. An adhesive or moisture-control product is not a substitute for correcting an active leak or an unsuitable installation environment.
How Long Does Engineered Hardwood Need to Acclimate?
There is no universal answer for every product.
Some engineered floors require a specified acclimation process; others have different requirements based on packaging, moisture readings, and stable site conditions. Follow the instructions for the exact flooring rather than assuming every floor needs the same number of days.
Plan delivery and storage accordingly. Flooring should not be left in a damp garage or other unsuitable space simply because installation is approaching. The home's heating and cooling systems should maintain the conditions required by the manufacturer.
Glue-Down, Nail-Down, or Floating: Which Method Is Best?
The appropriate installation method depends on the product, subfloor, site conditions, and manufacturer's instructions. A method that works well for one engineered floor may be unsuitable for another.
- Glue-down installation — Approved engineered hardwood can be bonded to a suitable substrate using the specified adhesive system. Successful glue-down work depends on surface preparation, moisture conditions, adhesive compatibility, and correct application. If moisture control is required, the selected system must be suitable for the measured conditions and installed according to its instructions.
- Nail-down or staple-down installation — Some products allow mechanical fastening over approved wood subfloors. Fastener type, length, spacing, and placement must match the flooring requirements. Subfloor suitability matters here too. Installing fasteners into an unsuitable or unstable base does not correct the underlying problem.
- Glue-assisted mechanical fastening — Some engineered hardwood products allow or require adhesive alongside nails, cleats, or staples. The specified adhesive pattern and fastening schedule are part of the installation method. Glue assist and full-spread adhesive are not automatically interchangeable. Using more adhesive does not necessarily make an installation more appropriate. The flooring manufacturer must approve the method, and the adhesive must be compatible with it.
- Floating installation — Certain engineered hardwood products can be installed as floating floors. These require the approved joint system or joint adhesive, suitable underlayment, expansion space, and any required transitions. A floating floor can have a different sound or feel from a bonded or mechanically fastened installation. That is worth discussing before choosing the product.
Plan Stairs, Baseboards, and Transitions Early
The small details often determine whether a flooring project looks complete.
Before ordering materials, discuss:
- Stair treads and nosings.
- Existing or replacement baseboards.
- Door jambs and door clearances.
- Transitions to carpet, vinyl, or other flooring.
- Floor vents and other openings.
- Changes in flooring height.
Stairs need particular attention because matching pieces may have different dimensions, availability, or installation requirements from the main flooring.
Skyview Flooring can discuss custom stair-nose fabrication where appropriate for the selected material and staircase. That detail should be planned before installation rather than left until the surrounding flooring is finished.
A Portland Project: Engineered Hardwood in Forest Heights
On a Forest Heights project in Portland, Skyview Flooring installed engineered hardwood on the main floor, completed custom stair noses, and installed carpet upstairs.
Projects combining different flooring types illustrate why the whole layout matters. The hardwood, staircase, and carpet areas need to be considered together so the scope includes the finishing details as well as the main floor installation.
When you request an estimate, tell us whether the project includes stairs or adjoining carpeted rooms—even if the initial request is mainly for hardwood.
Can Skyview Supply the Flooring?
Skyview Flooring can discuss material supply or work with flooring you purchase separately.
Either way, selecting the product before finalizing the installation plan helps prevent surprises. Before ordering, confirm:
- The exact manufacturer, collection, and product.
- Approved installation methods.
- Plank thickness and width.
- Material quantity and layout allowance.
- Required stair pieces and transitions.
- Delivery timing and storage requirements.
The quantity ordered should account for cuts, layout, and waste. A straightforward rectangular room and a project with angled layouts, closets, and multiple connected spaces may require different allowances.
Keeping suitable spare boards after installation can also be useful for future repairs.
How Much Does Engineered Hardwood Installation Cost in Portland?
A square-foot installation rate is only part of the project total.
The final price may include:
- Flooring materials and delivery.
- Removal and disposal of existing flooring.
- Subfloor preparation or plywood replacement.
- The approved installation method and adhesive.
- Stairs and custom stair details.
- Baseboard removal, reinstallation, or replacement.
- Transitions and finishing work.
- Furniture or appliance moving, where agreed.
For an initial labor ballpark, use our Flooring Installation Cost Calculator. The calculator estimates installation labor and selected additional services; flooring materials are excluded.
An on-site estimate allows us to review accessible conditions, measurements, and project details. Some concealed conditions can only be confirmed after the existing flooring is removed. If additional work becomes necessary, its scope and cost should be discussed before proceeding.
Preparing Your Home for Installation
A clear preparation plan makes the project easier for everyone.
Before the scheduled start, confirm who will move furniture, whether appliances need attention, where materials will be stored, and which parts of the home will remain accessible.
Discuss dust, cutting areas, work hours, pets, and household access. If the home will remain occupied, ask whether the layout allows phased work or whether connected areas should be completed together.
For adhesive installations, follow the applicable instructions before allowing foot traffic, replacing furniture, or placing rugs. These restrictions vary by product and installation system.
Common Questions About Engineered Hardwood Installation
- Can engineered hardwood go over concrete? — Some products can, using an approved installation method. The slab's condition, flatness, moisture readings, and the flooring requirements must be evaluated first.
- Can you install over particle board? — Do not assume particle board is an acceptable base. Suitability depends on the flooring and installation system. If the existing material is unsuitable, replacement or another approved preparation method may be needed.
- Can engineered hardwood be refinished? — Some products can be sanded and refinished; others cannot. The usable wood layer, construction, previous sanding, and manufacturer's guidance all matter. Check this before purchasing if future refinishing is important to you.
- Do all the floors need to be removed before you can quote? — Not necessarily. Photos and an on-site visit can establish much of the scope. However, concealed damage, adhesive, or subfloor conditions may require reassessment after removal.
Request an Engineered Hardwood Installation Estimate
Planning new floors in Portland? Skyview Flooring can help you review the material, installation method, preparation, and finishing details before the project begins.
We are a family-owned flooring company based in Vancouver, serving homeowners and businesses across the Vancouver–Portland area.
To get started, send us your city, approximate square footage, photos of the existing flooring, and details about any stairs. If you have already selected a product, include its name or a link to the installation instructions.
Call (360) 852-0707 or request a free estimate.